
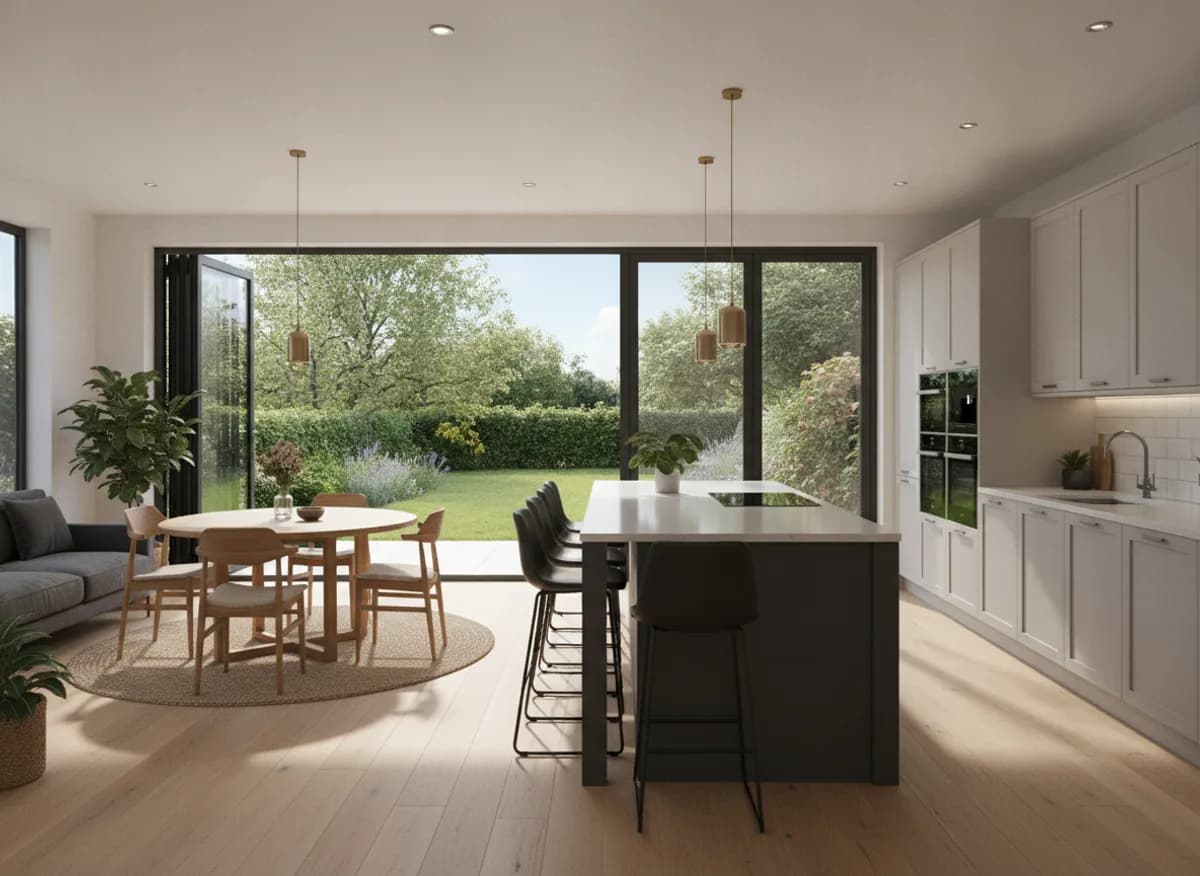
House Extensions
House extensions are the project most Preston homeowners ask us about first, and it is easy to see why: a well-planned kitchen-diner or side-return extension changes how a family actually uses a house, without the upheaval of moving.
- £45,000 to £90,000+
- 8 to 14 weeks
- Often not required
Quick Answer
A house extension adds new, permanent floor space to an existing property, most commonly a single-storey rear or side-return extension for a larger kitchen-diner, or a two-storey extension adding a bedroom above. It involves new foundations, brickwork or block-and-render walls, a roof structure, and full connection into the existing house's services and structure.
Illustrative Example
Two Illustrative Finish Styles To Compare
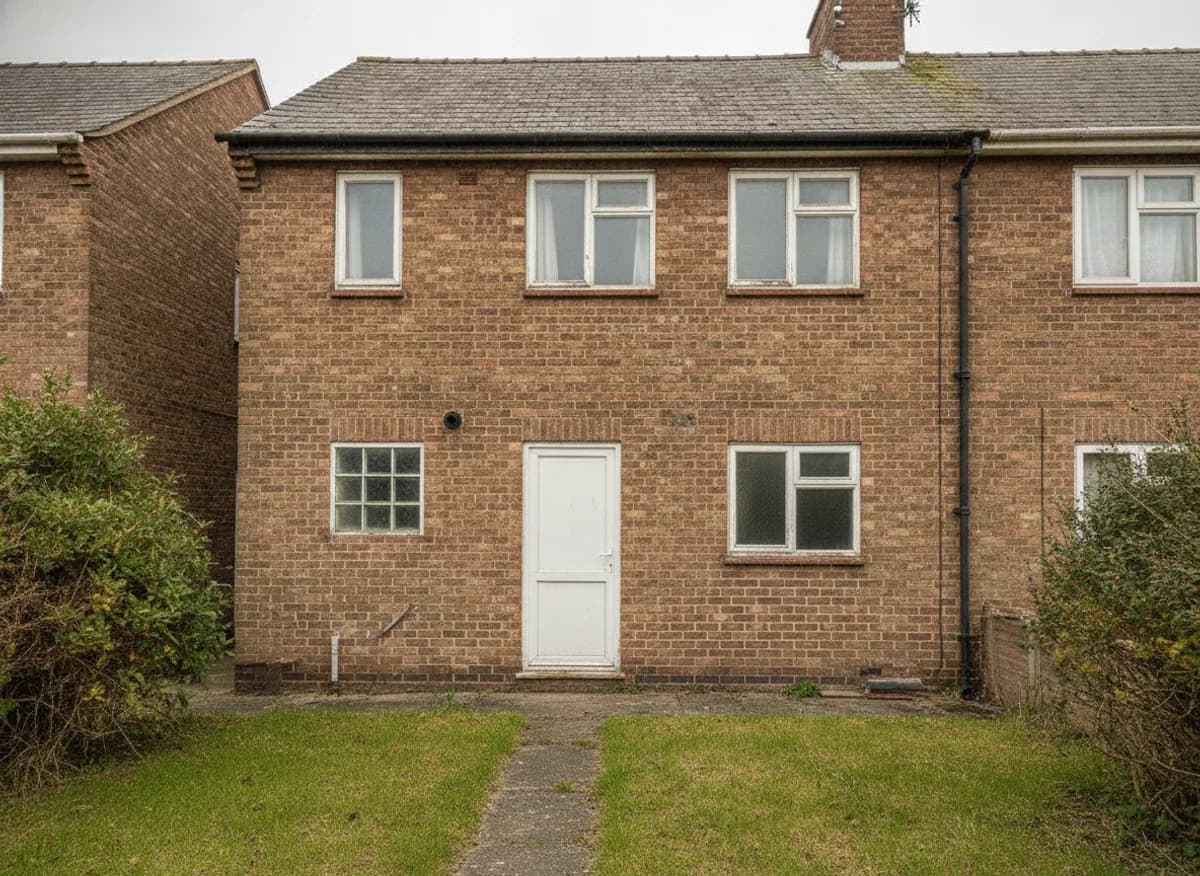
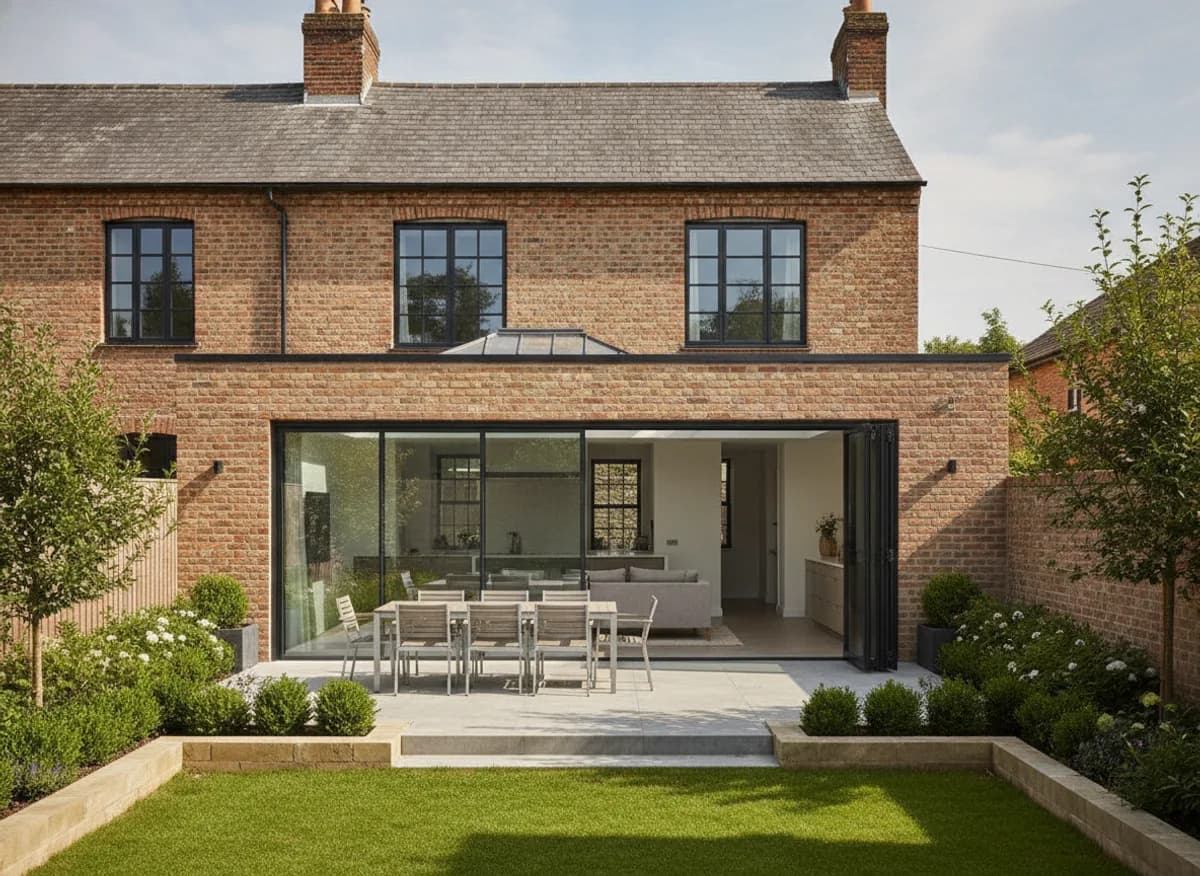
Illustrative style comparison, not a photograph of a completed LBW project.
Our Process
- 01
Survey & Design
We visit your home, measure up, and talk through what you actually need the space to do before a single drawing is done.
- 02
Drawings & Permissions
We produce scaled drawings and handle permitted development checks or planning applications where needed.
- 03
Foundations & Structure
Groundworks, foundations, and the structural shell go up, with building control inspections at every stage.
- 04
First & Second Fix
Roofing, glazing, plastering, then electrics, plumbing, and joinery bring the space to a finished standard.
- 05
Snagging & Handover
A full walkthrough, snag list, and sign-off before we consider the job done, not before.
The Essentials
Cost, Planning & Timeline
Realistic market-context ranges for Lancashire, not a fixed LBW price list. Every project gets its own free, no-obligation quote.
Typical cost
£45,000 to £90,000+
single-storey rear extensions, depending on size and specification
Planning permission
Often not required
many single-storey rear extensions fall under permitted development if within size limits, though larger or two-storey extensions usually need full planning permission
Typical build time
8 to 14 weeks
on site, from foundations to handover, for a standard single-storey extension
A house extension adds new, permanent floor space to your existing home, typically a single-storey rear extension for a bigger kitchen-diner or a two-storey extension for extra bedrooms. It involves foundations, a new structural shell, a roof, and full integration into your home's existing services.
Free, No Obligation
Ready To Start Your Project?
Tell us what you have in mind and we will arrange a free site visit, then follow up with a written quote. No pressure, no obligation, just an honest conversation about your project.