LBW Joinery & Building logo
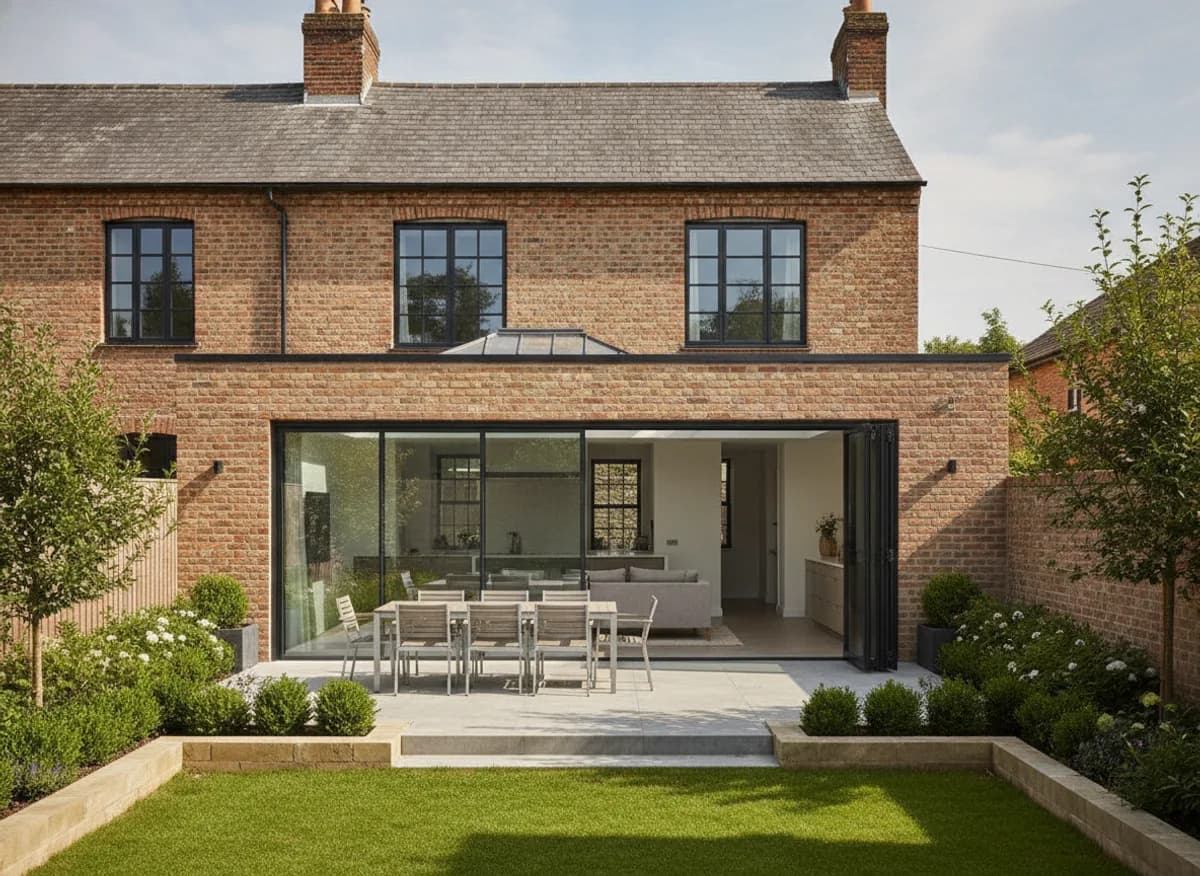
Illustrative example of a completed rear extension with bifold doors

The Standard We Build To

Project photography is still being gathered. Until then, here is a look at the style and standard we build to.

Recent Standards

The Kind Of Work We Take On

Extensions, loft and garage conversions, full refurbishments, single room renovations and bespoke joinery, all built by the same team from first survey to final finish.
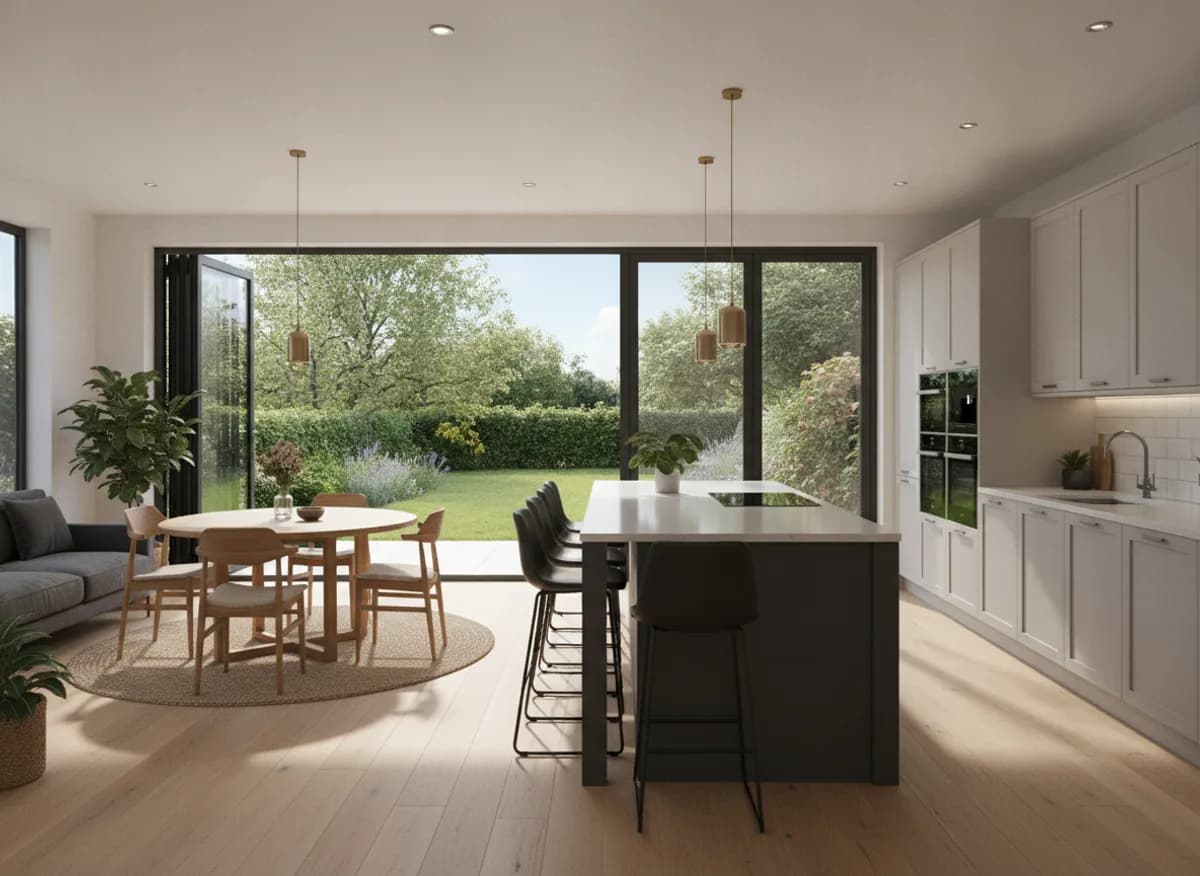
Kitchen extension with black framed bifold doors open onto a garden
Kitchen extension with bifold doors running the full width of the rear wall
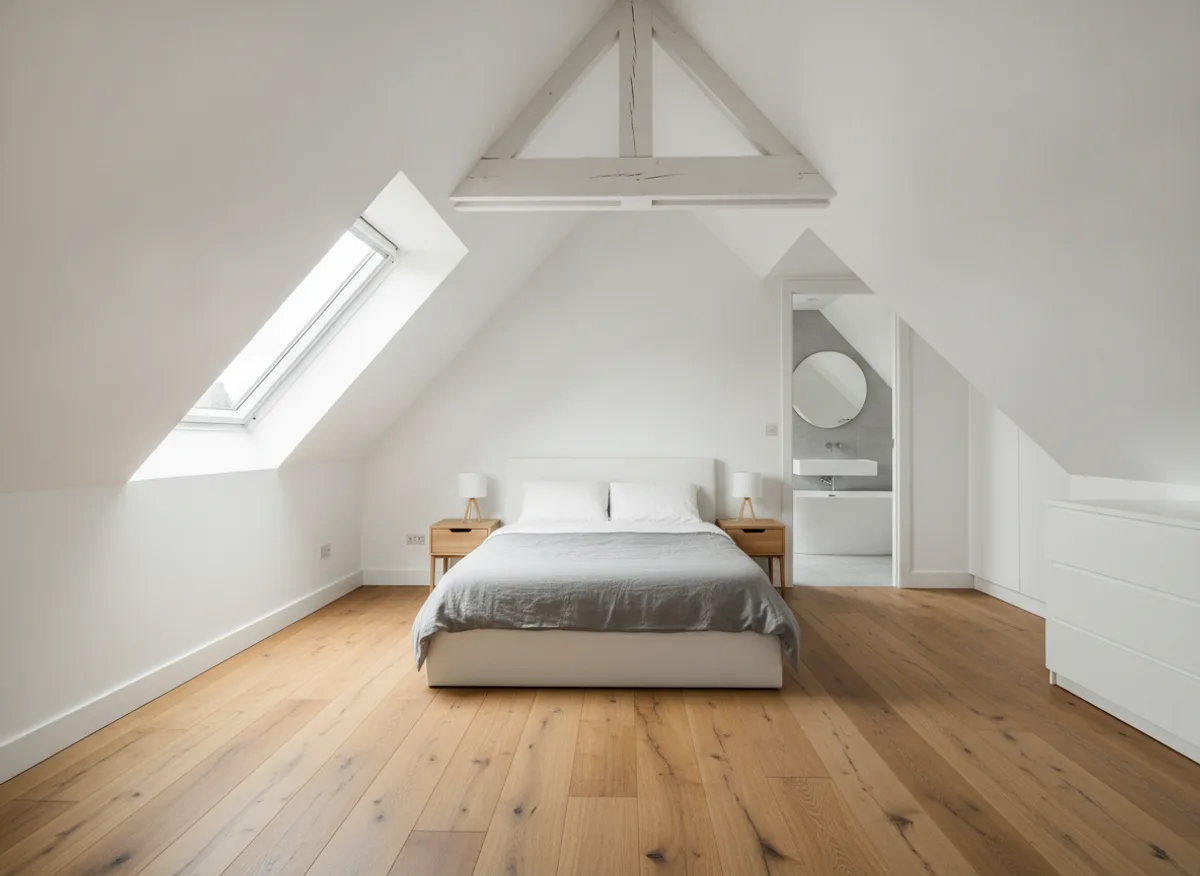
Finished loft conversion bedroom with exposed roof slopes and a skylight
Loft bedroom with the ridge beam left exposed and a skylight over the bed
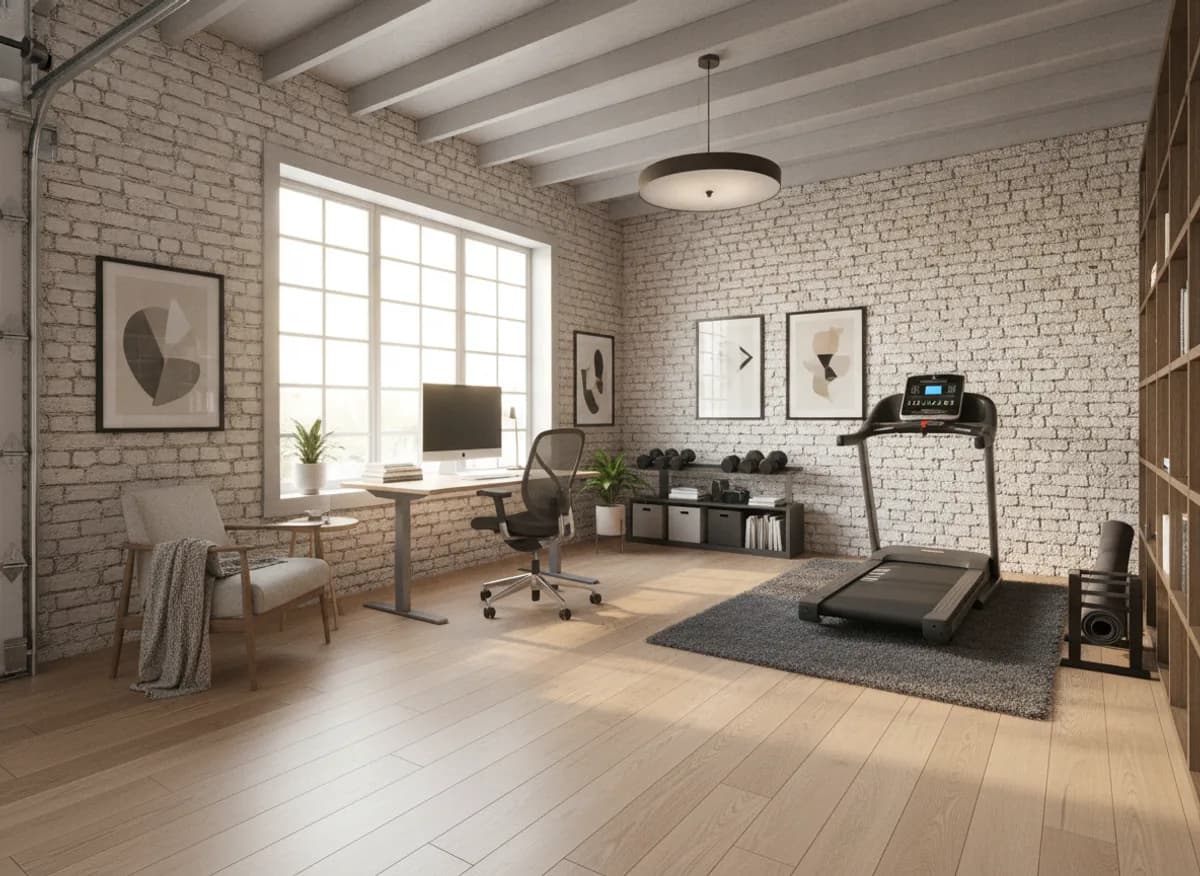
Converted garage in use as a home office and gym with exposed painted brick
Single garage converted into a home office and gym, insulated and heated
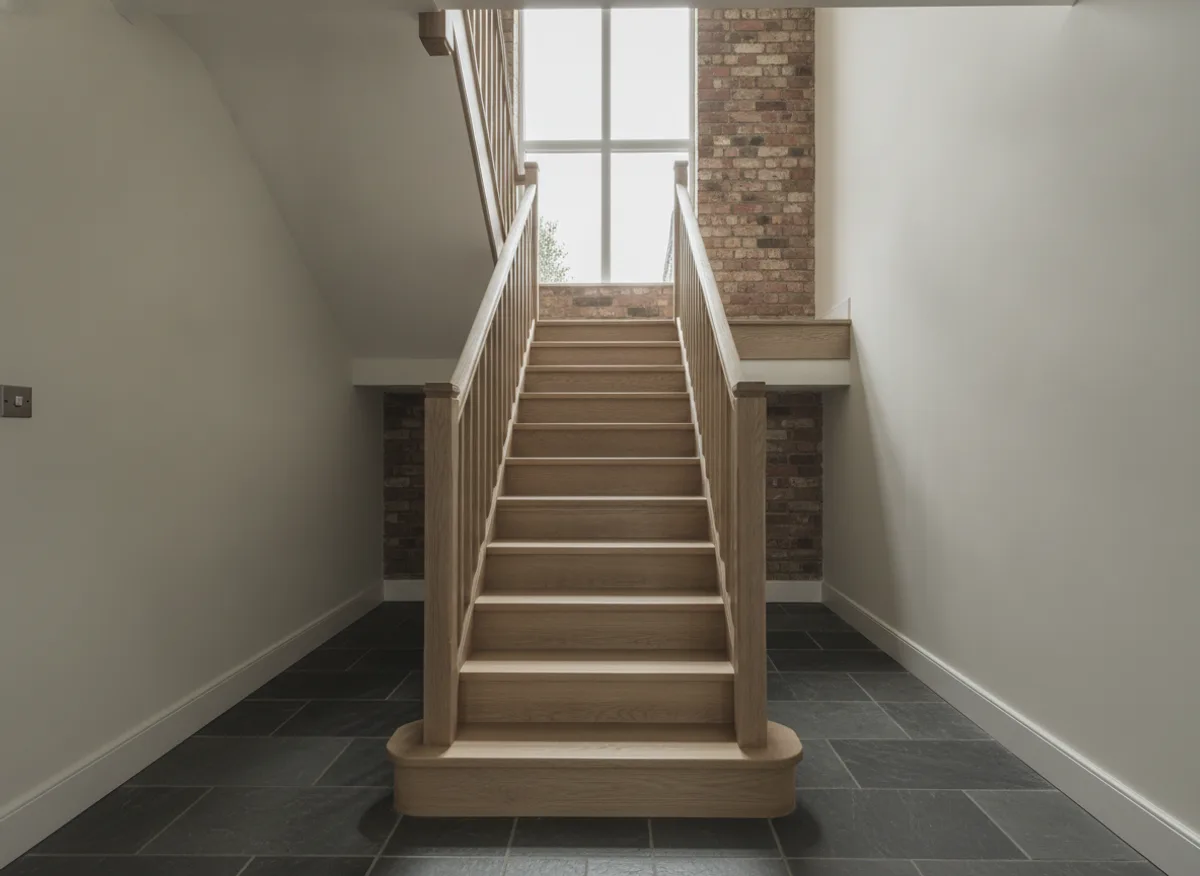
Bespoke oak staircase with a square spindle balustrade in a hallway
Oak staircase built to the measured opening rather than cut from a stock flight
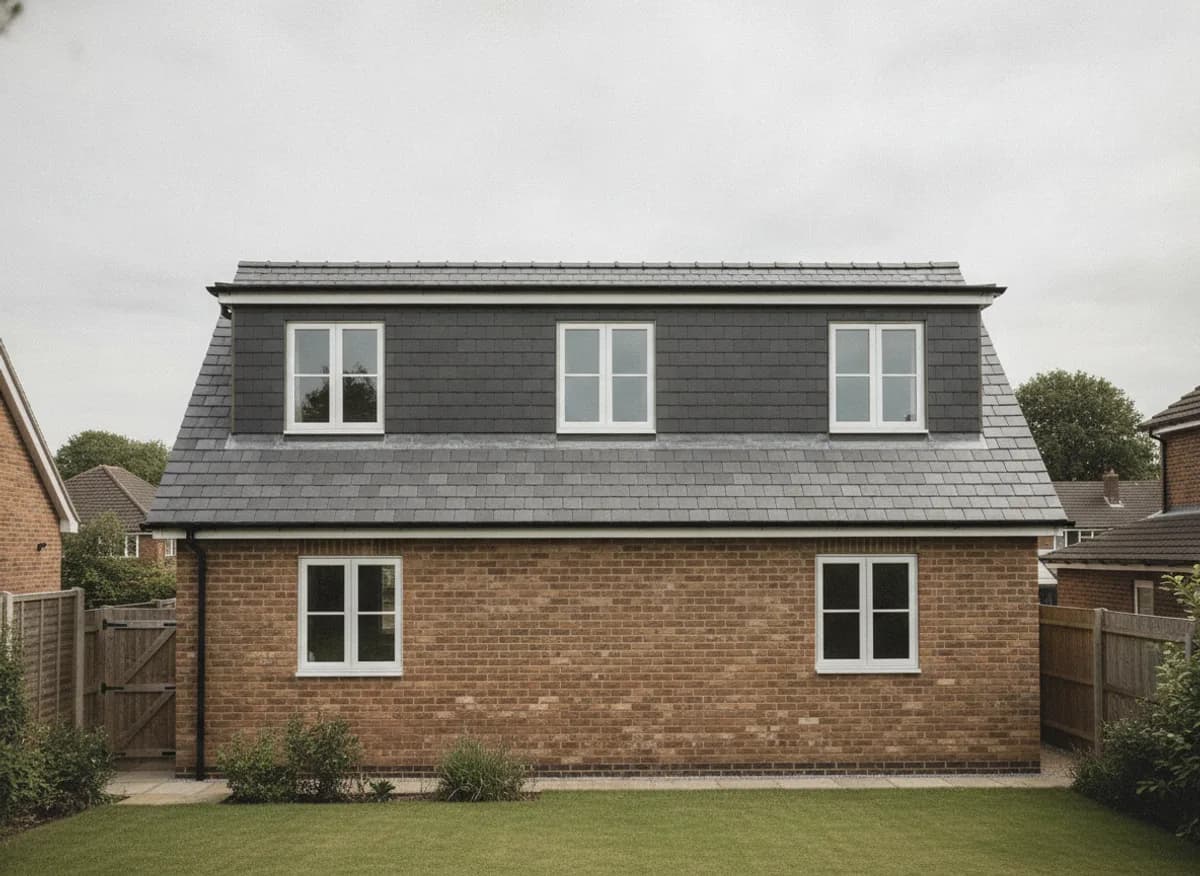
Rear dormer loft conversion on a brick semi detached house
Rear dormer squaring off the roof to gain standing height across the room
Fitted alcove wardrobes with painted shaker doors and brass handles
Alcove wardrobes scribed to walls that are nowhere near square
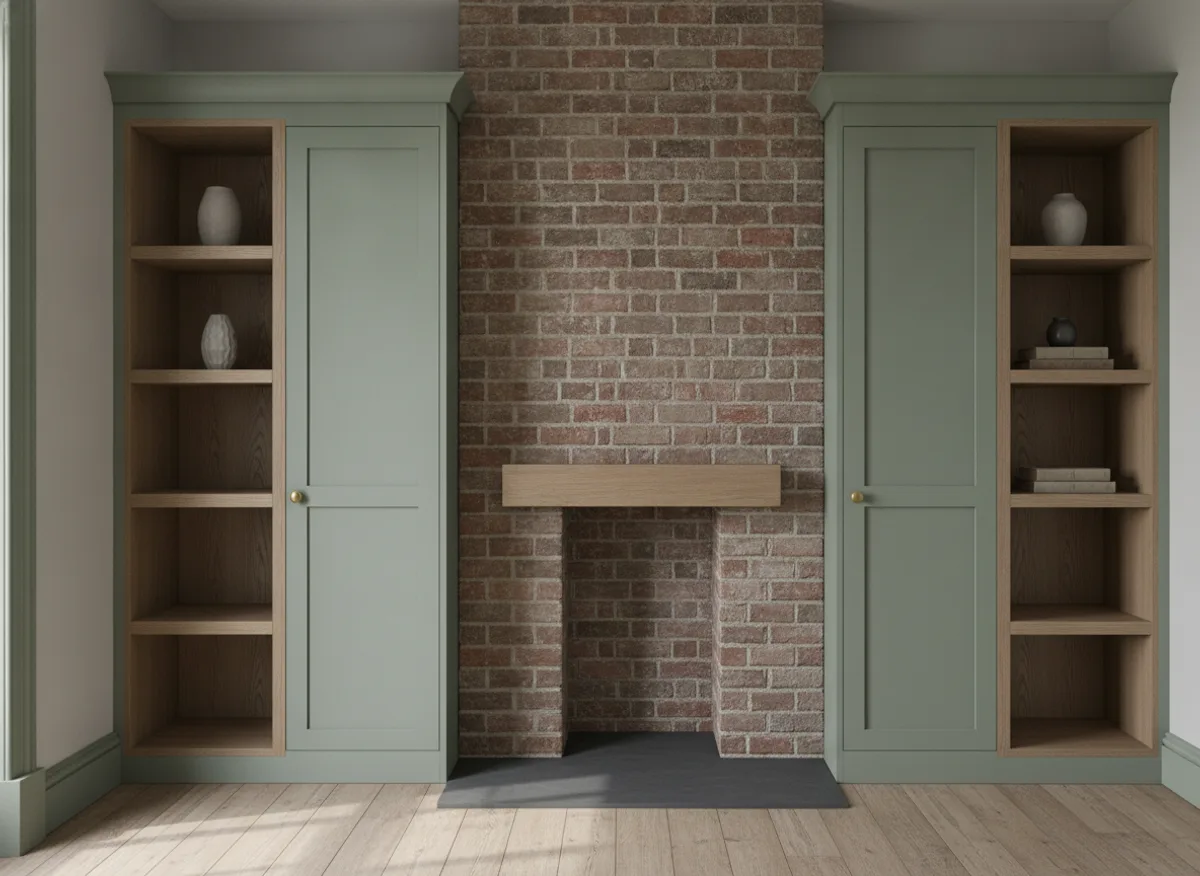
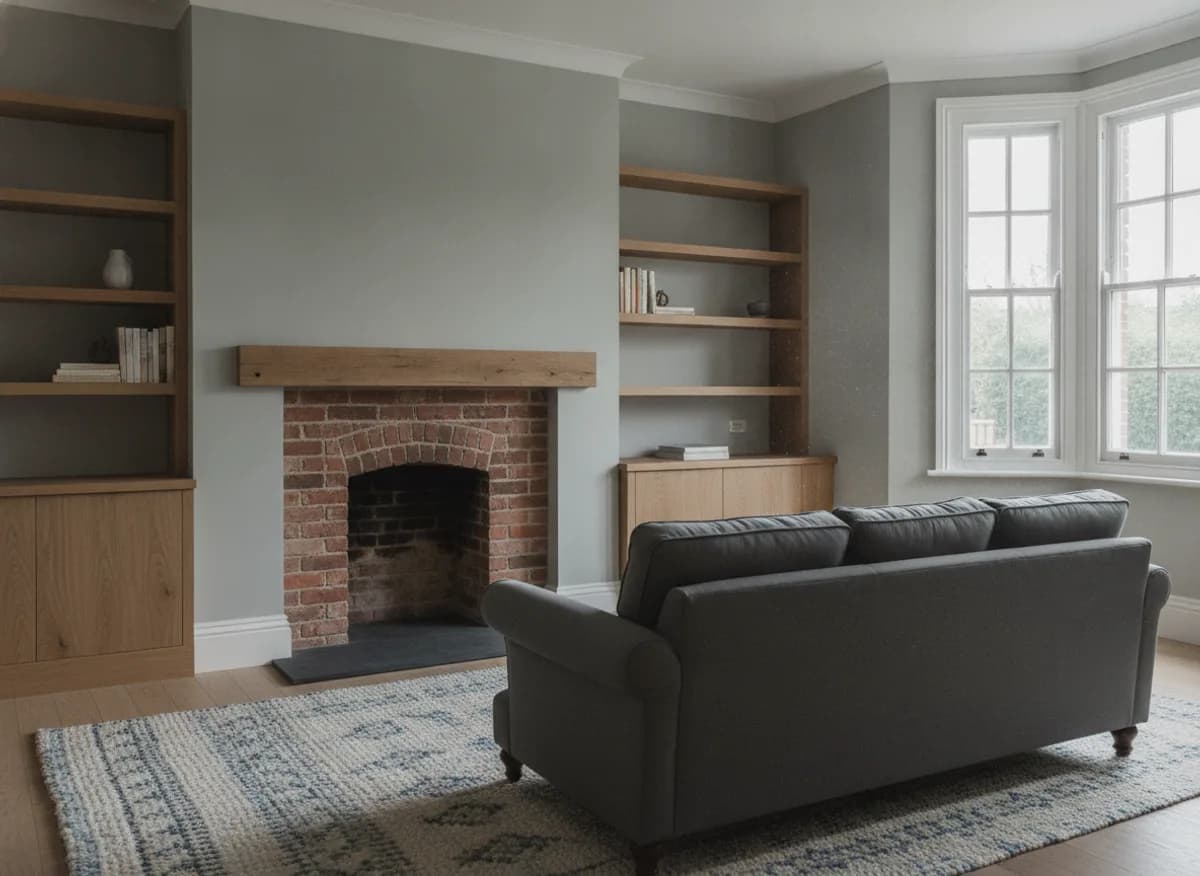
Renovated living room with a restored fireplace and fitted alcove shelving
Living room renovation keeping the original fireplace and deep skirtings
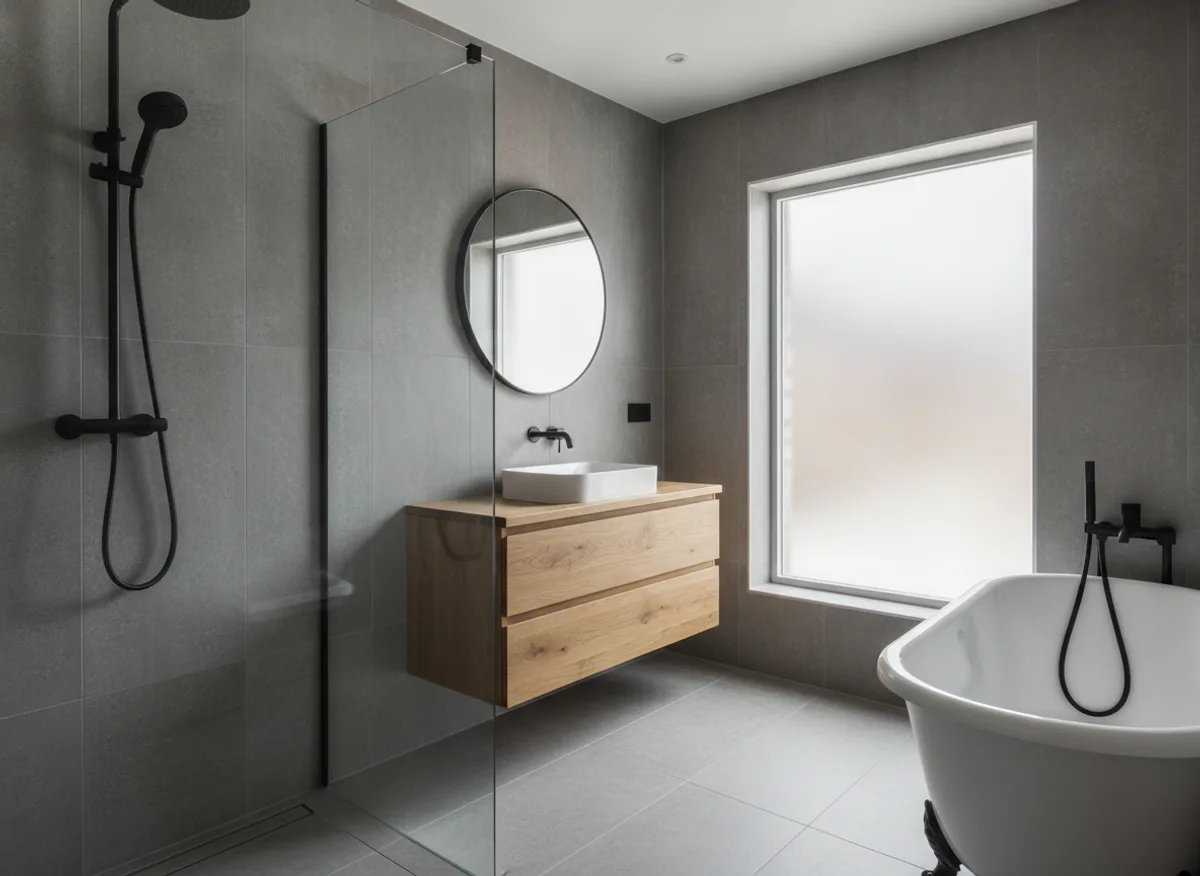
Renovated bathroom with large format tiles and a walk in shower
Bathroom stripped to the joists, re-plumbed, tiled and fitted in one go
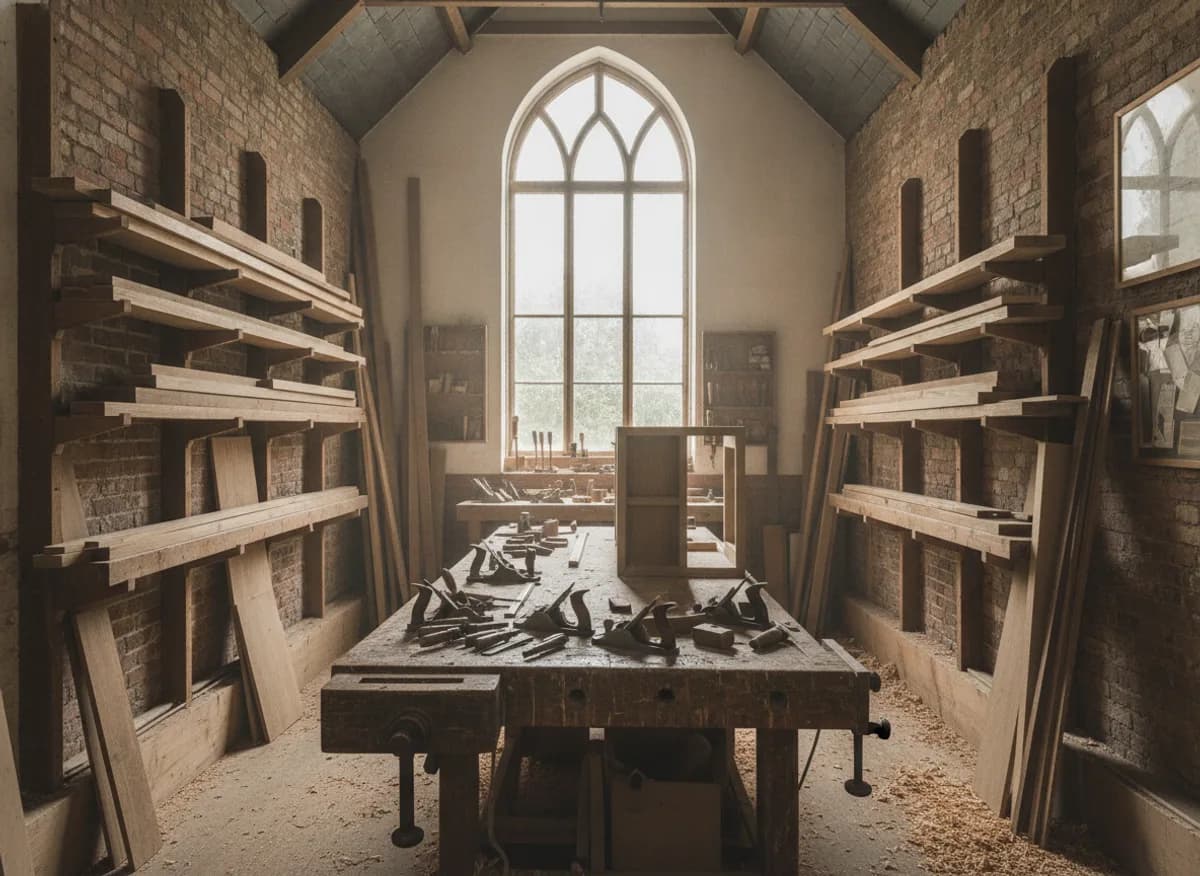
Joinery workshop bench with hand planes, chisels and stacked timber
The bench where most of the joinery is made before it reaches site

Free, No Obligation

Ready To Start Your Project?

Tell us what you have in mind and we will arrange a free site visit, then follow up with a written quote. No pressure, no obligation, just an honest conversation about your project.

Call NowWhatsAppFree Quote