
House Extensions · Buckshaw Village, Lancashire
House Extensions for homeowners in Buckshaw Village, built by one accountable Preston-based team from first survey to final finish.
- About 21 mins from our Preston base
- 8 to 14 weeks
- Free no-obligation quote
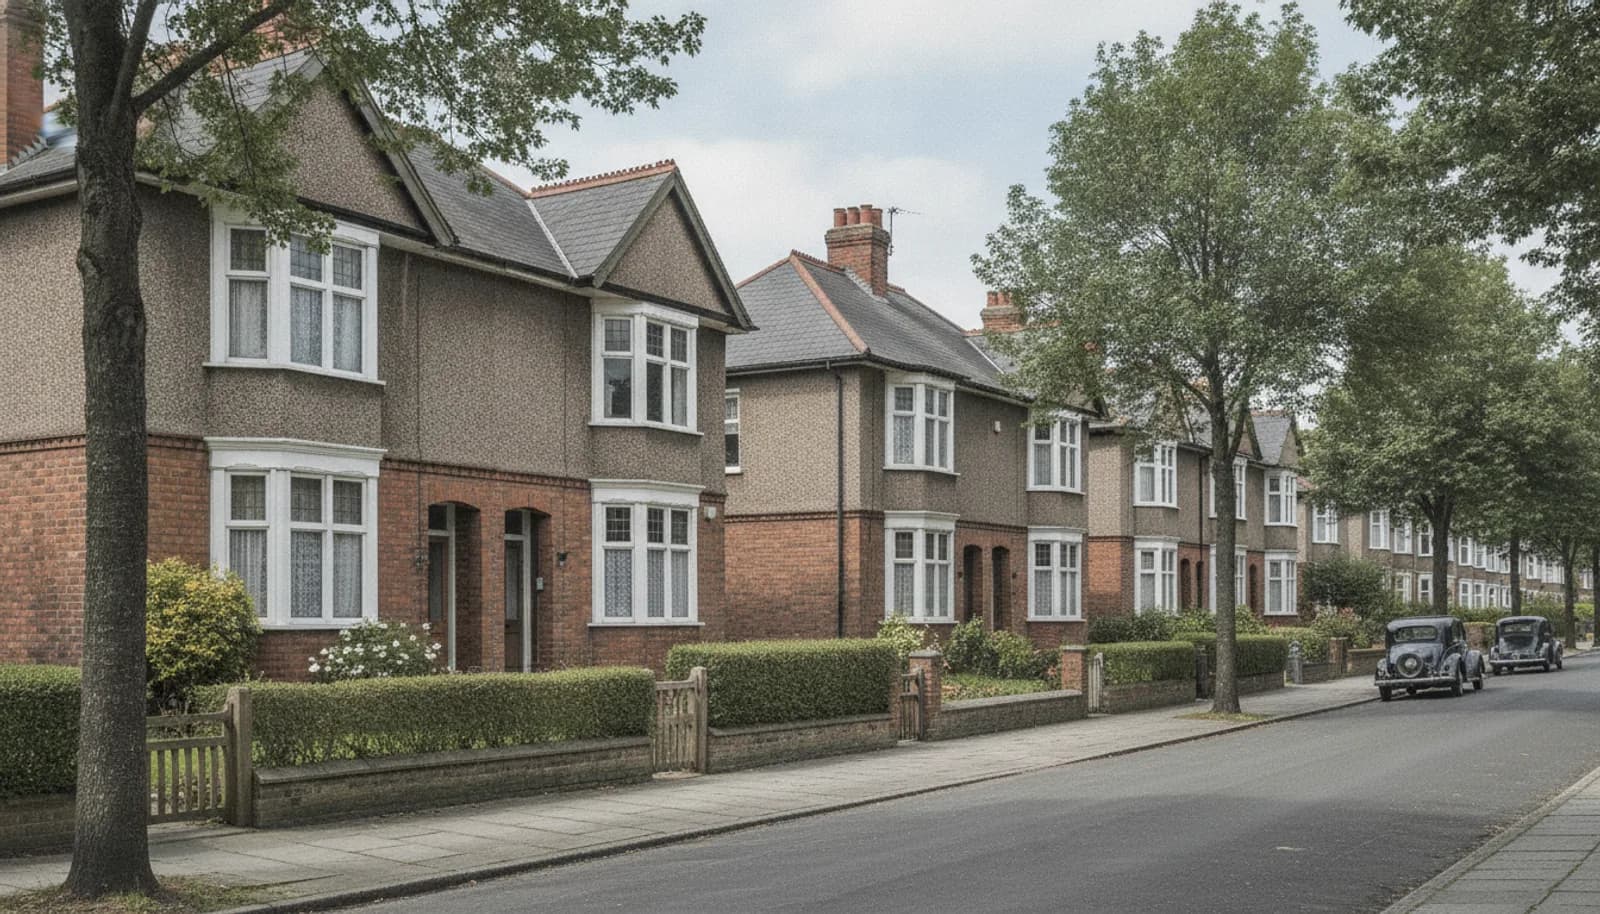
Buckshaw Village is a modern planned community on the old Royal Ordnance Factory site, and it is one of the areas we work in most regularly out of our Preston base. House extensions are the project most Preston homeowners ask us about first, and it is easy to see why: a well-planned kitchen-diner or side-return extension changes how a family actually uses a house, without the upheaval of moving. The housing in Buckshaw Village is typically modern new-build estates on a former industrial site, many still within warranty and suited to later extension work, and each of those property types brings its own structural quirks that we plan around from the first site visit.
A well-designed extension in Buckshaw Village makes the most of what is often a modest but workable rear garden, without swallowing the whole outdoor space. Drive time from our 2 Longley Close, Preston, PR2 9FL base is around 21 minutes (roughly 10 miles), which means site visits, deliveries, and snagging call-backs never sit on the back burner the way they might with a contractor based further out.
We would rather give you an honest, no-obligation quote for your Buckshaw Village project than a vague estimate, so get in touch and we will arrange a site visit.
Quick Answer
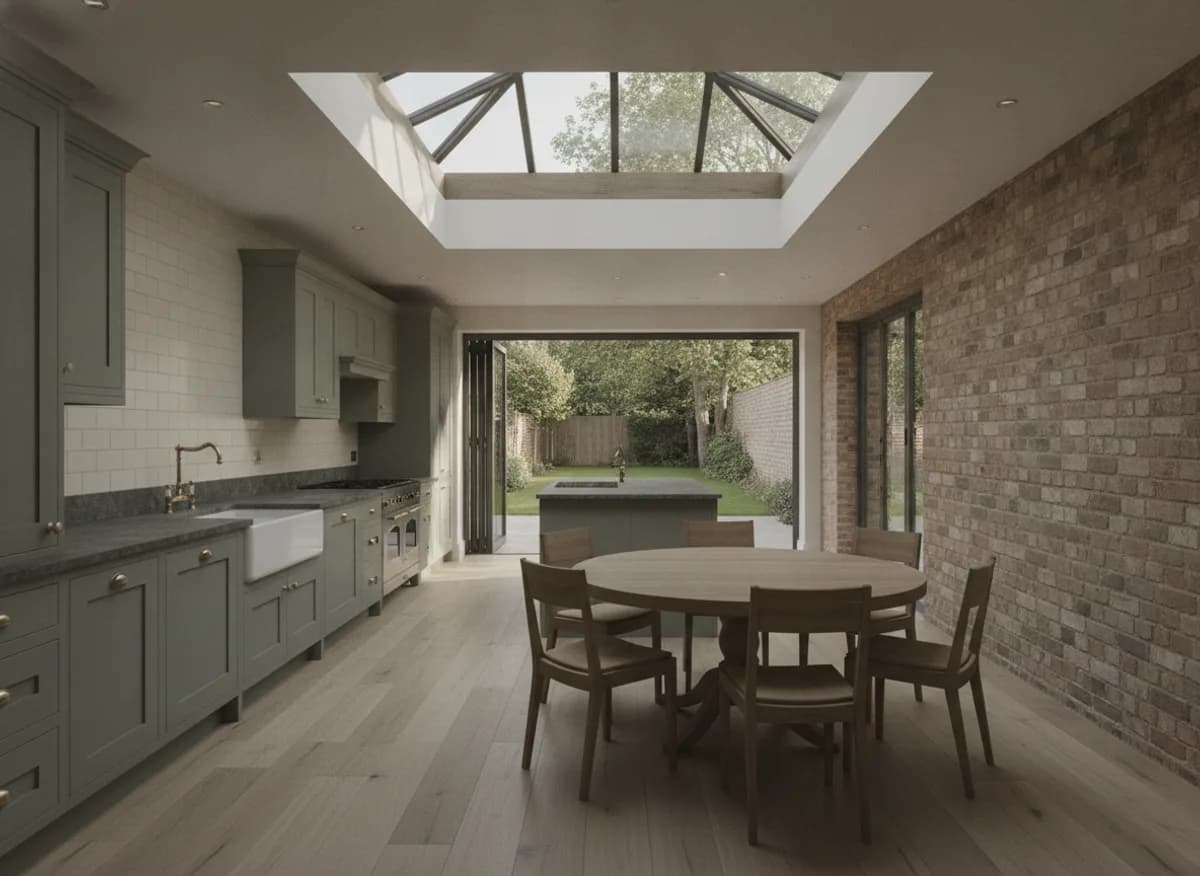
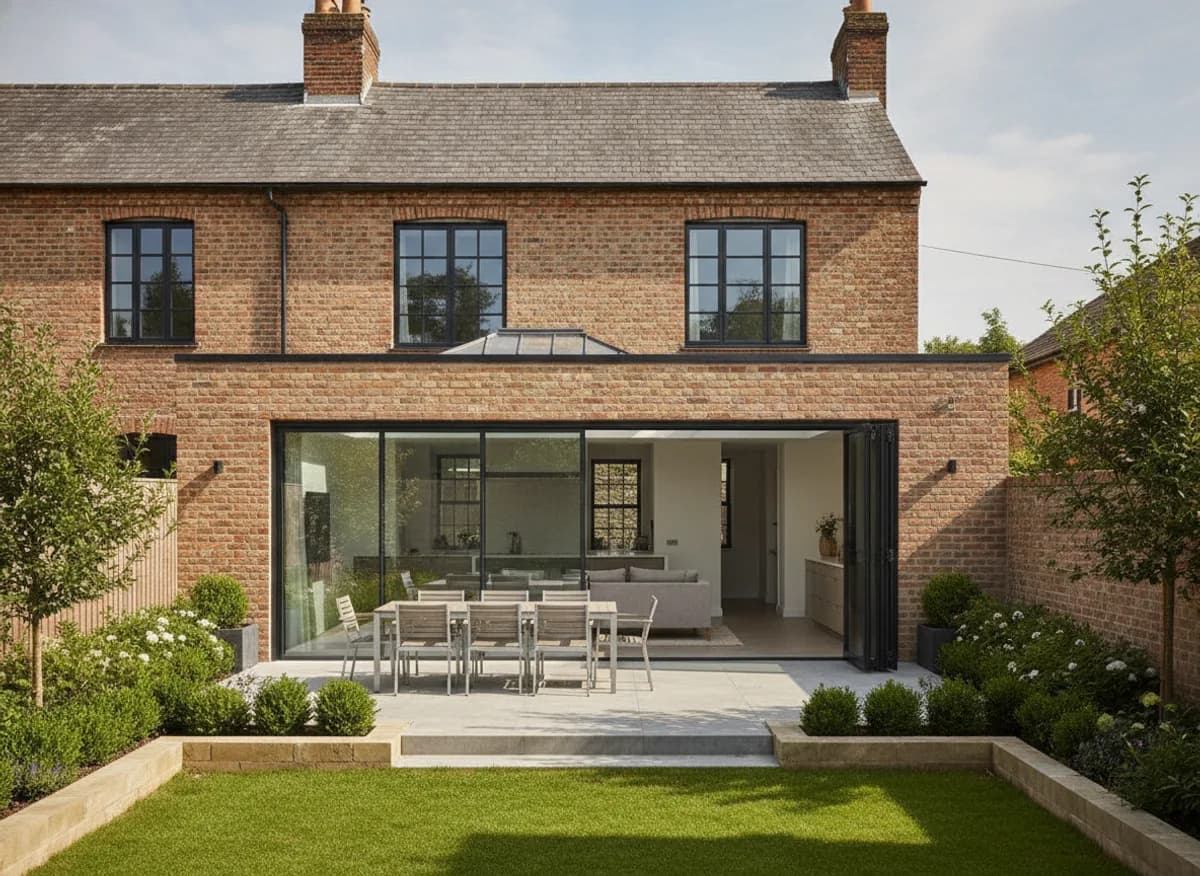
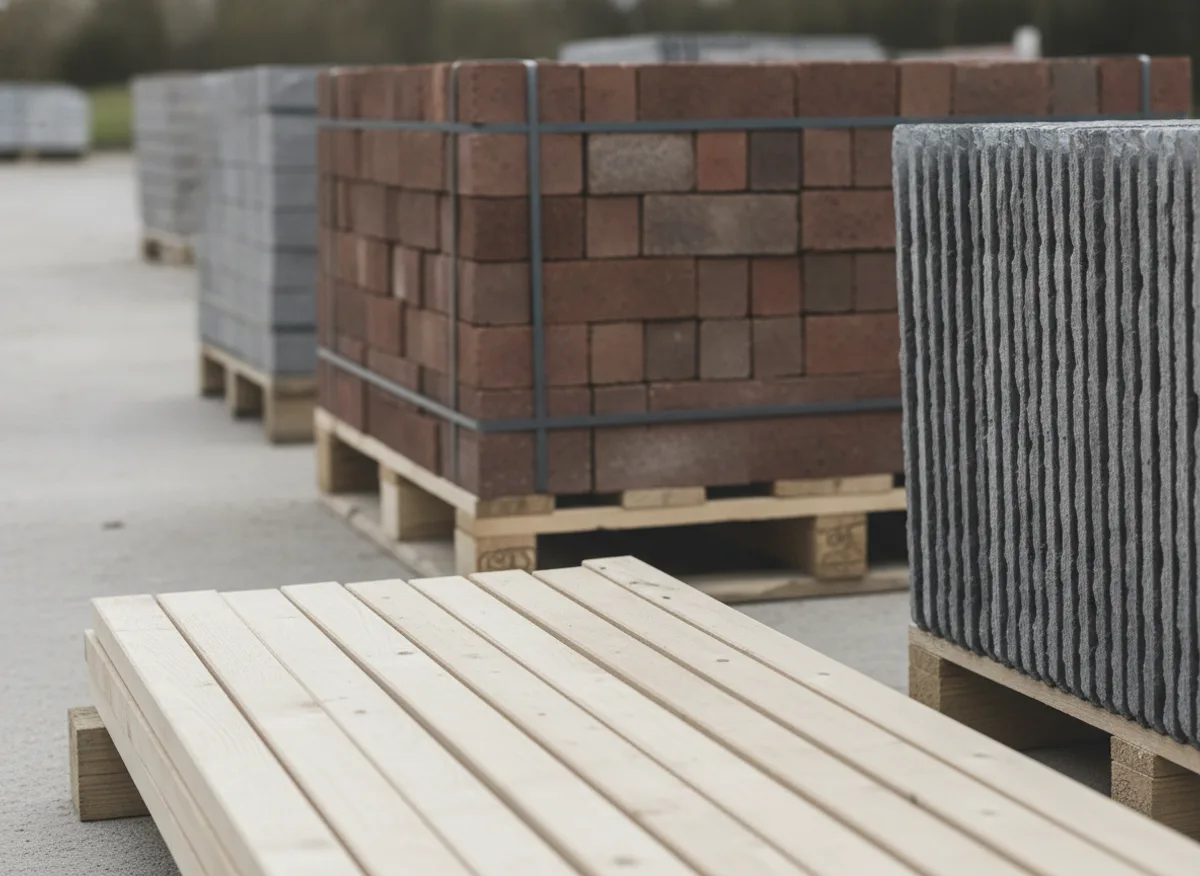
A house extension adds new, permanent floor space to an existing property, most commonly a single-storey rear or side-return extension for a larger kitchen-diner, or a two-storey extension adding a bedroom above. It involves new foundations, brickwork or block-and-render walls, a roof structure, and full connection into the existing house's services and structure.
House Extensions in Buckshaw Village
How we approach house extensions on Buckshaw Village properties, from the first survey through to the final finish.
The Essentials
Cost, Planning & Timeline
Realistic market-context ranges for Lancashire, not a fixed LBW price list. Every project gets its own free, no-obligation quote.
Typical cost
£45,000 to £90,000+
single-storey rear extensions, depending on size and specification
Planning permission
Often not required
many single-storey rear extensions fall under permitted development if within size limits, though larger or two-storey extensions usually need full planning permission
Typical build time
8 to 14 weeks
on site, from foundations to handover, for a standard single-storey extension
A house extension adds new, permanent floor space to your existing home, typically a single-storey rear extension for a bigger kitchen-diner or a two-storey extension for extra bedrooms. It involves foundations, a new structural shell, a roof, and full integration into your home's existing services. It is one of the more common enquiries we get from Buckshaw Village, particularly from modern new-build estates on a former industrial site.
Free, No Obligation
Ready To Start Your Project?
Tell us what you have in mind and we will arrange a free site visit, then follow up with a written quote. No pressure, no obligation, just an honest conversation about your project.
Base of operations: 2 Longley Close, Preston, PR2 9FL.